
100 Keyes, 1926 - 2026
SIGN UP Login/Register
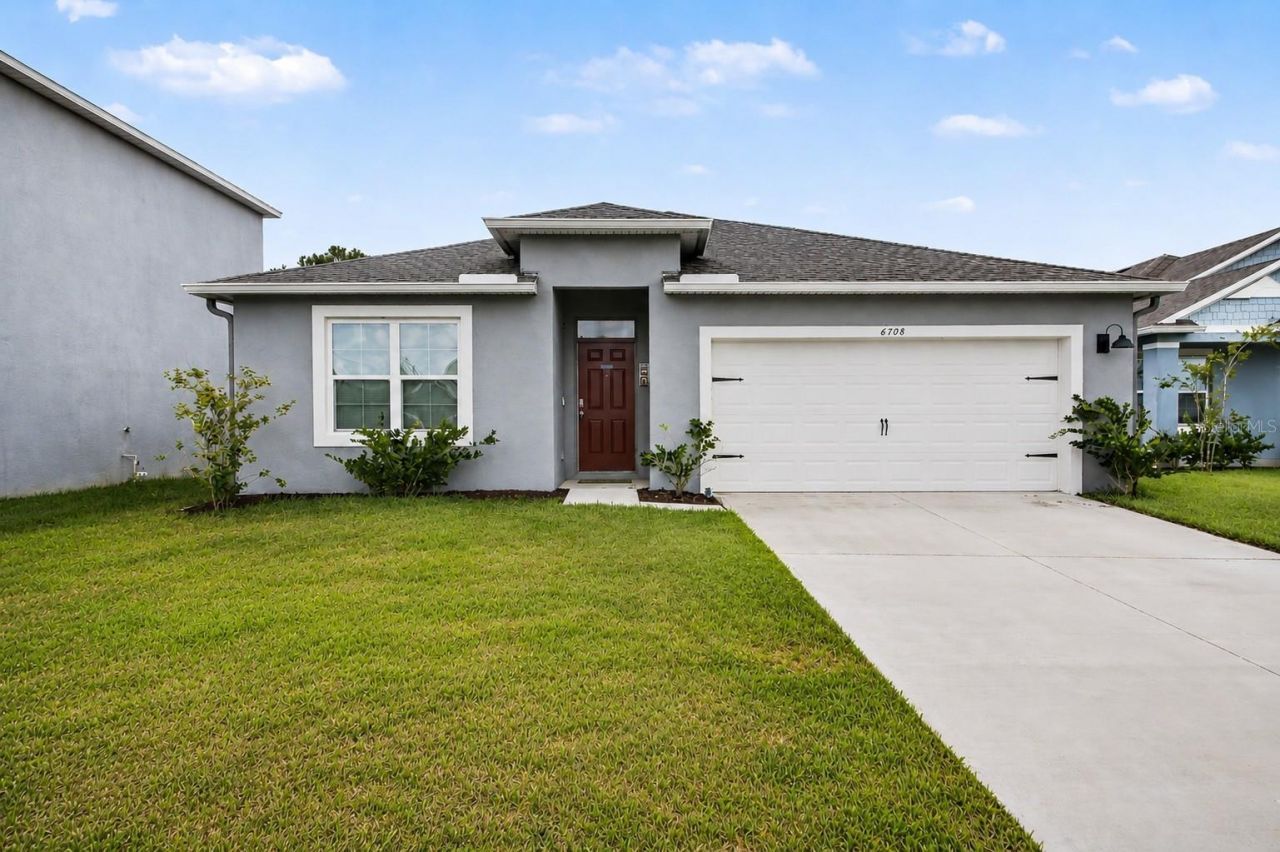
6708 Alder Rd, Harmony, FL 34773 Photo
Reduced
6708 Alder Rd, Harmony, FL 34773 Photo
Reduced
6708 Alder Rd, Harmony, FL 34773 Photo

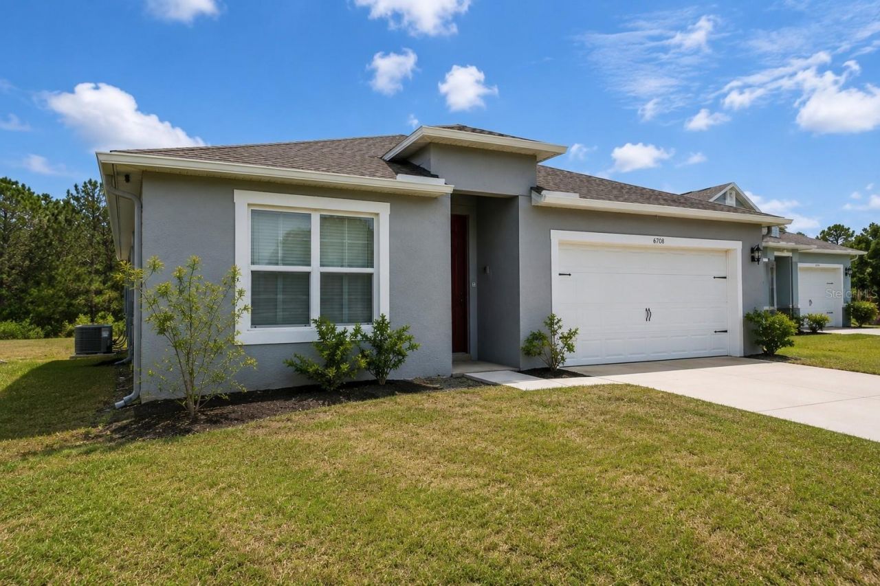
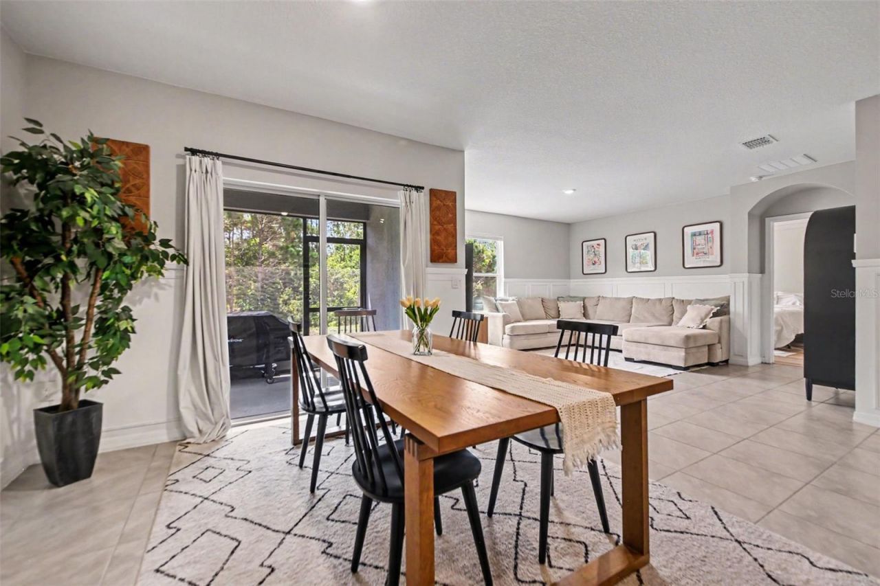
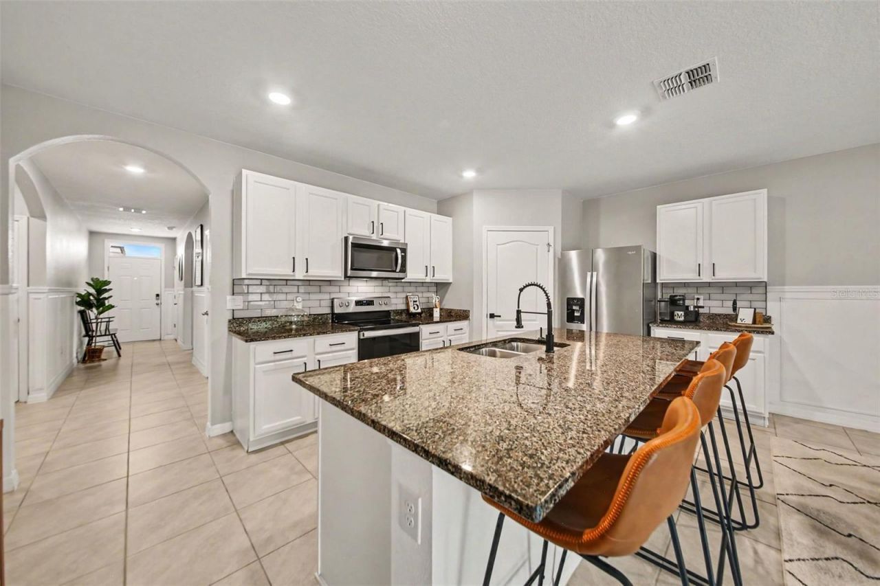
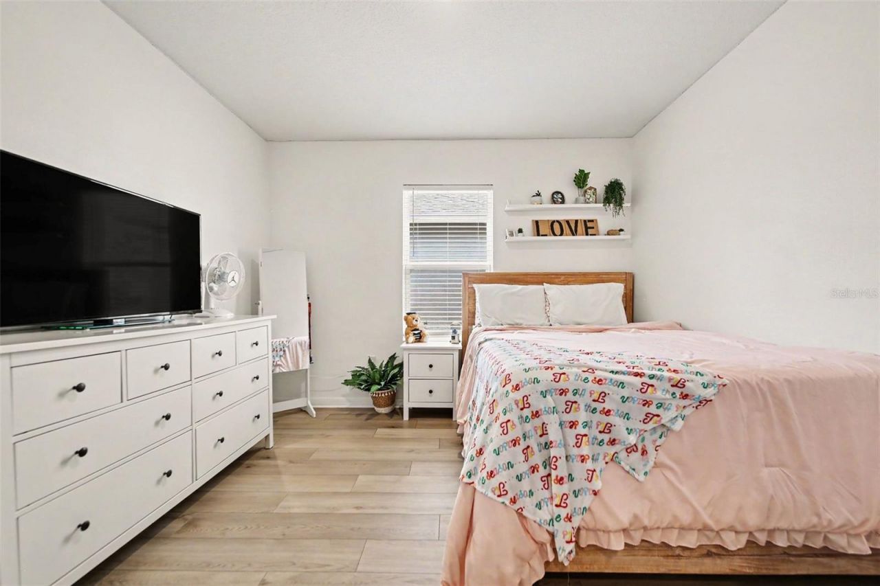
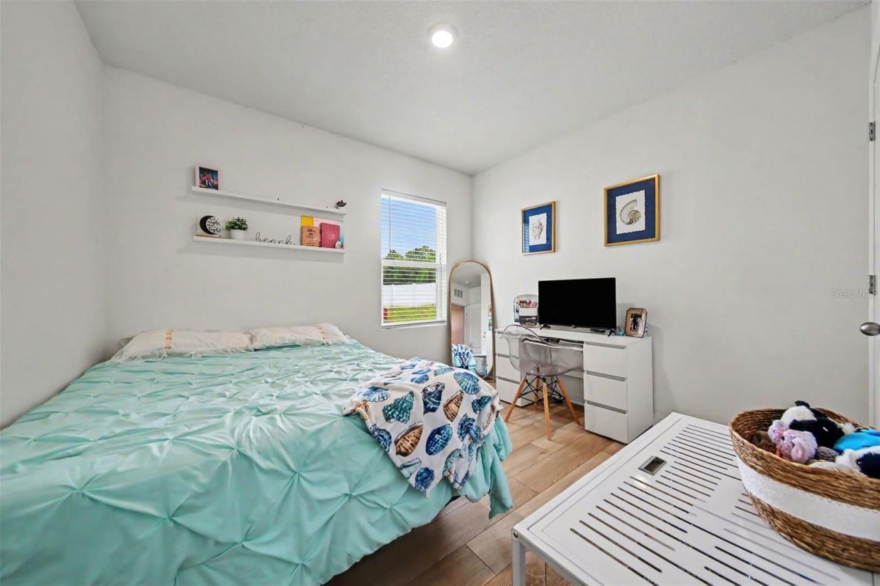
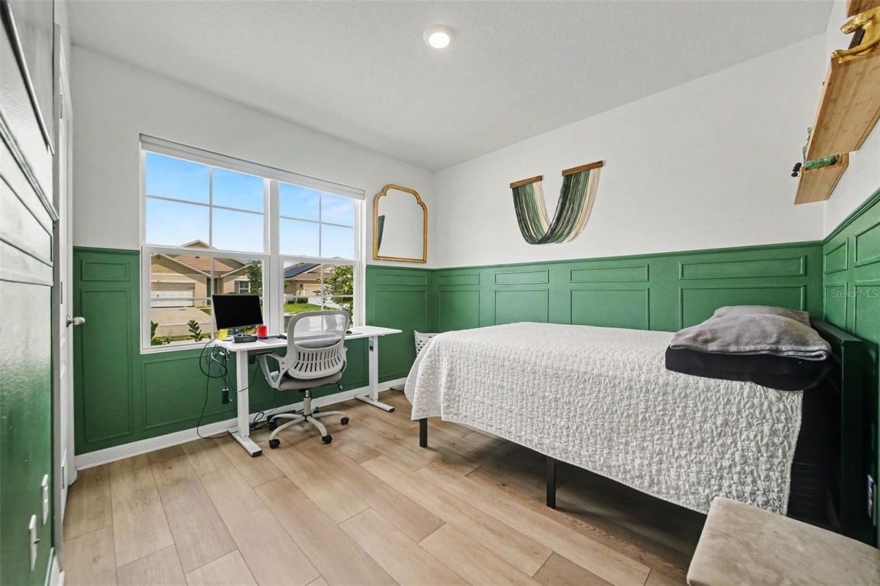
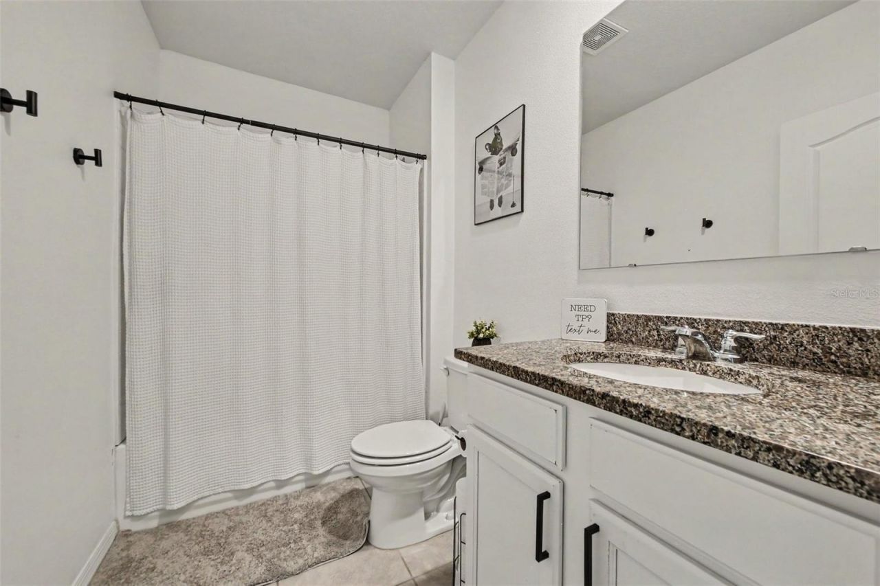
19 Total Photos [Click to View All]

6708 Alder Rd Harmony, FL 34773
$409,000
  • Beds
    4
  • Baths
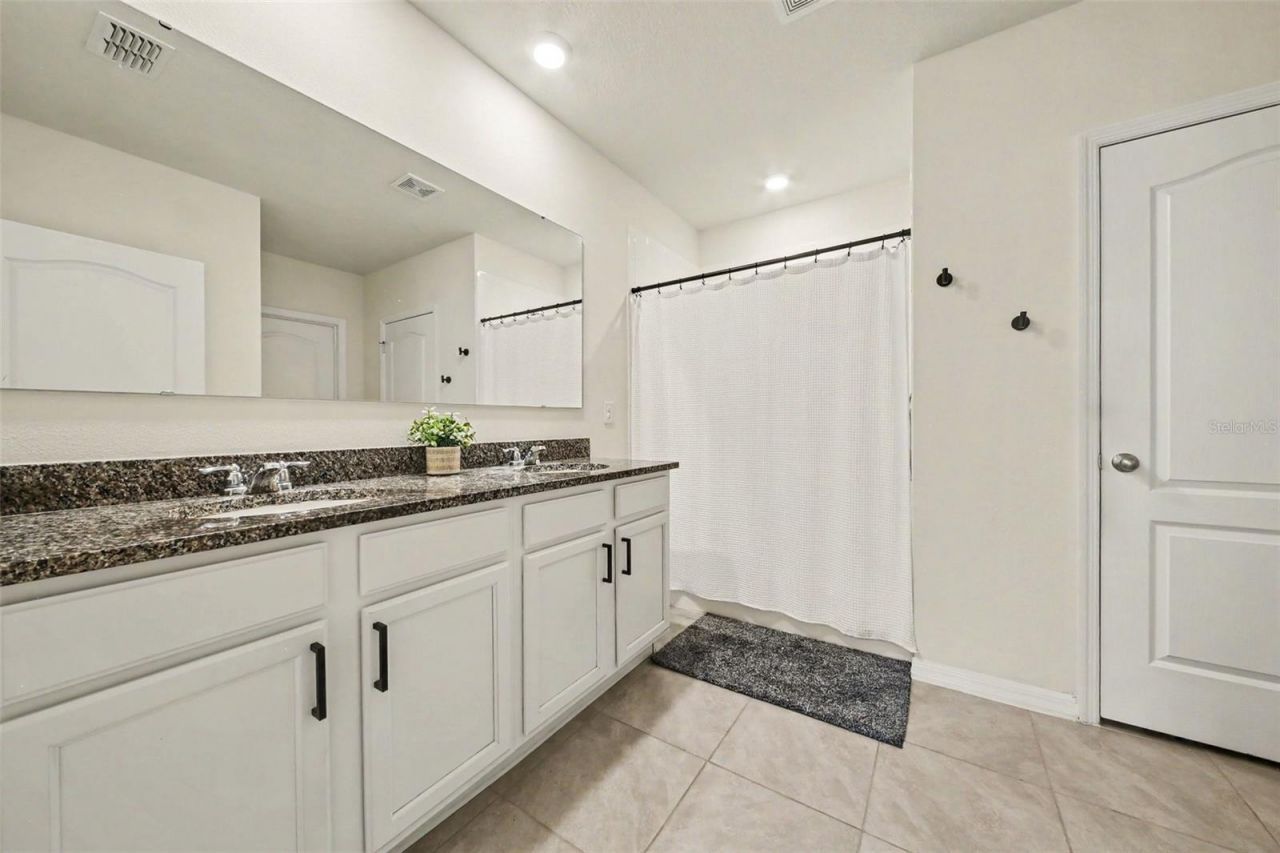
    2 full
  • Total Square Feet
    1,830
  • Lot Size
    0.17 acre(s)

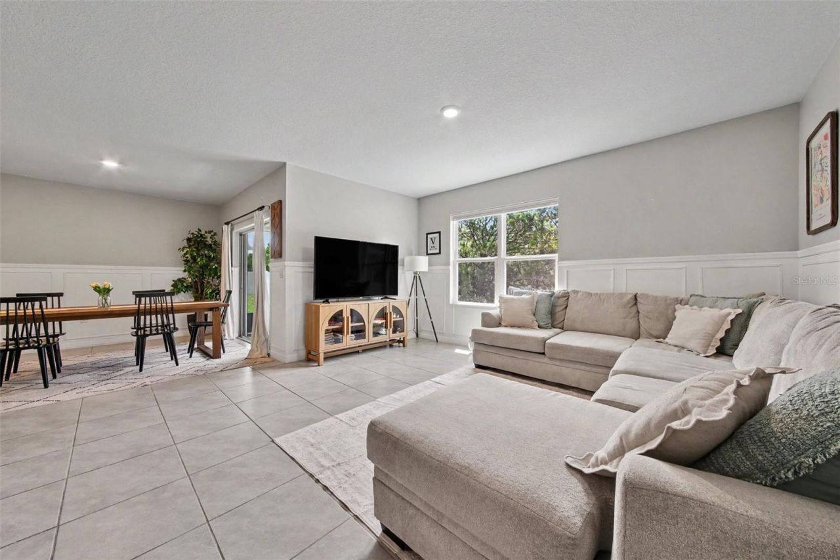
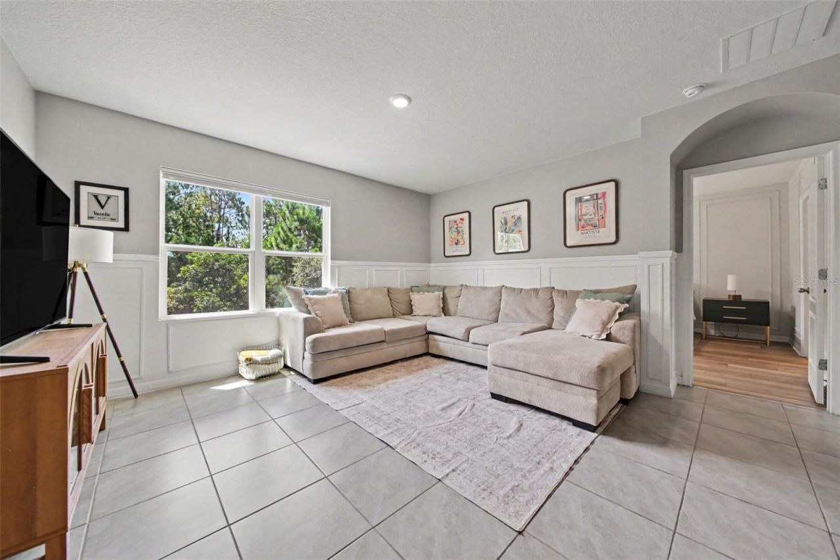
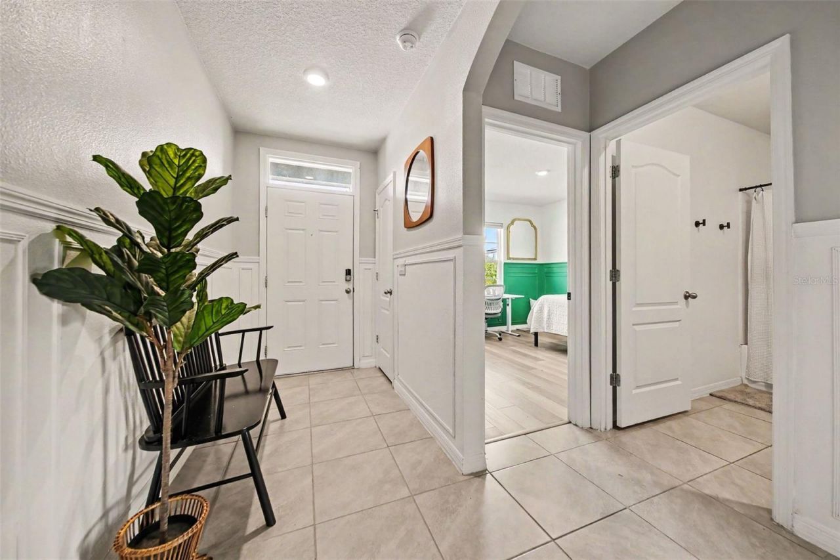
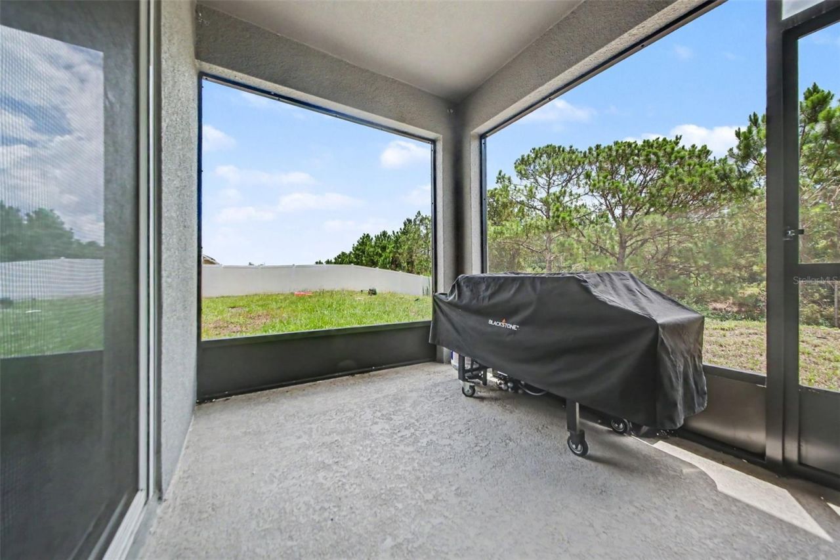
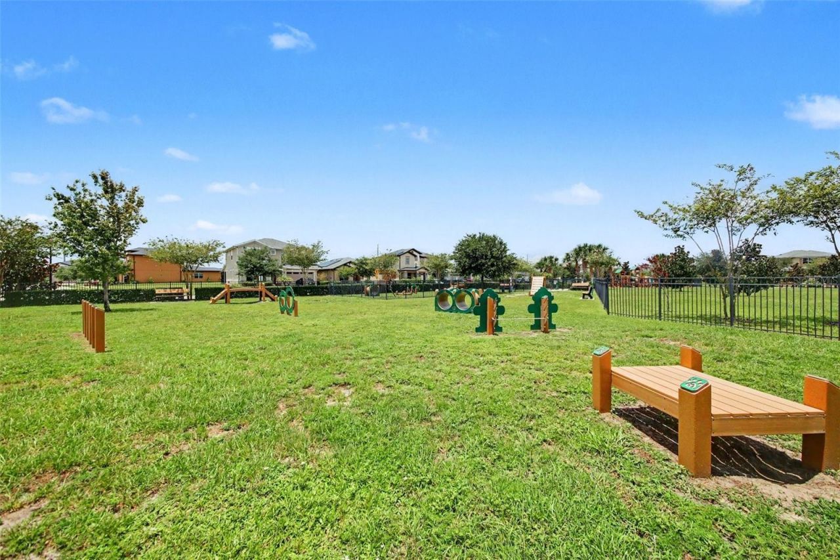
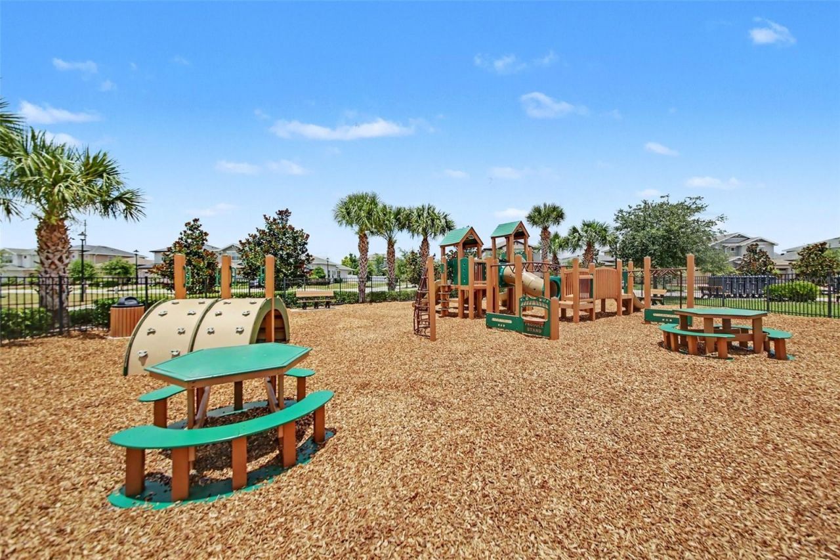
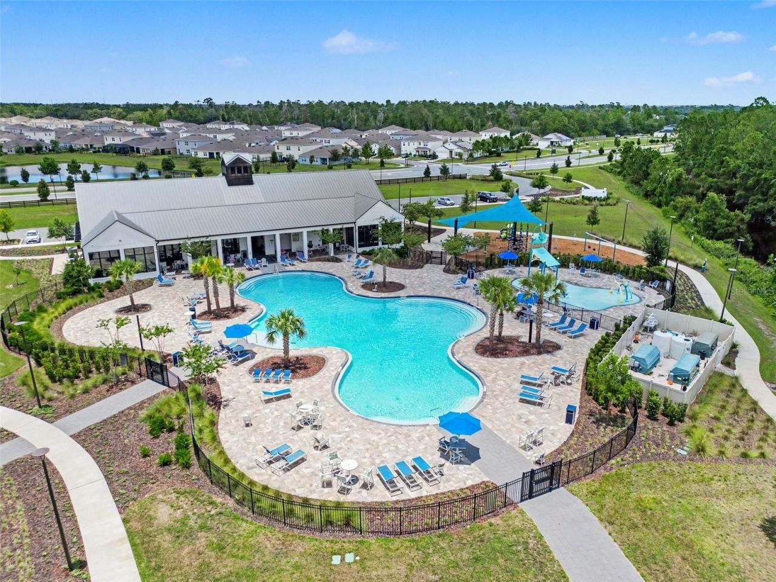
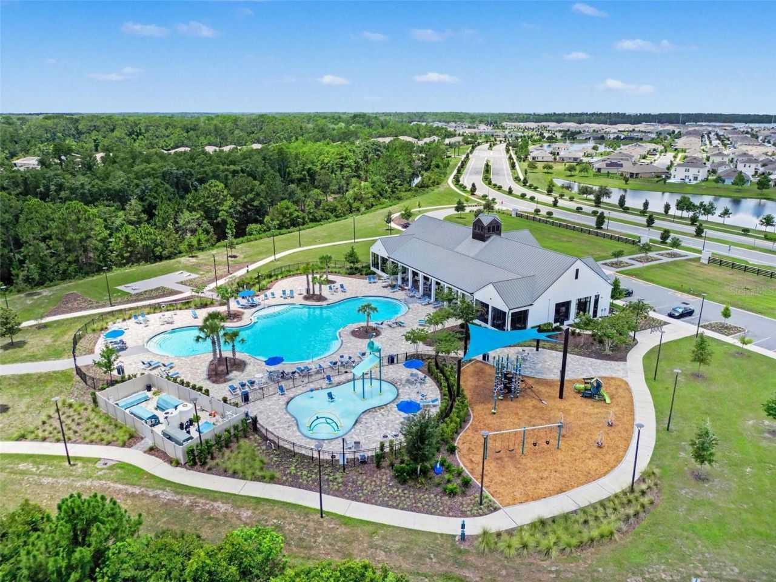
A PEACEFUL WOODED BACKDROP sets this Harmony West home apart, creating an inviting setting to enjoy from the SCREENED LANAI. Inside, the OPEN CONCEPT layout brings the kitchen, dining and living areas together, featuring GRANITE COUNTERTOPS, a large CENTER ISLAND, stainless steel appliances and generous cabinet space. The screened lanai extends the living space outdoors with views of the natural setting beyond. Harmony West residents enjoy a RESORT STYLE POOL, clubhouse, playgrounds, dog parks, ...

View More

Property Summary

MLS Number: O6423226
Status: Reduced
Days on Market: 50
Subdivision: VILLAGES AT HARMONY
County: Osceola
Bedrooms: 4
Total Square Feet: 1,830
Price Per Sq. Ft.: $223
New Constuction: No
Waterfront: No
Property Type: Residential - Single Family
Cooling: Central Air
Garage: 2 car attached
Heating: Central
Lot Size: 0.17 Acres
Roof Type: Shingle
Stories: 1.0
Year Built: 2022
Taxes: $7,061
HOA Y/N: Yes

Featured Amenities

Kitchen/Family Room Combo
Living Room/Dining Room Combo
Open Floorplan
Thermostat
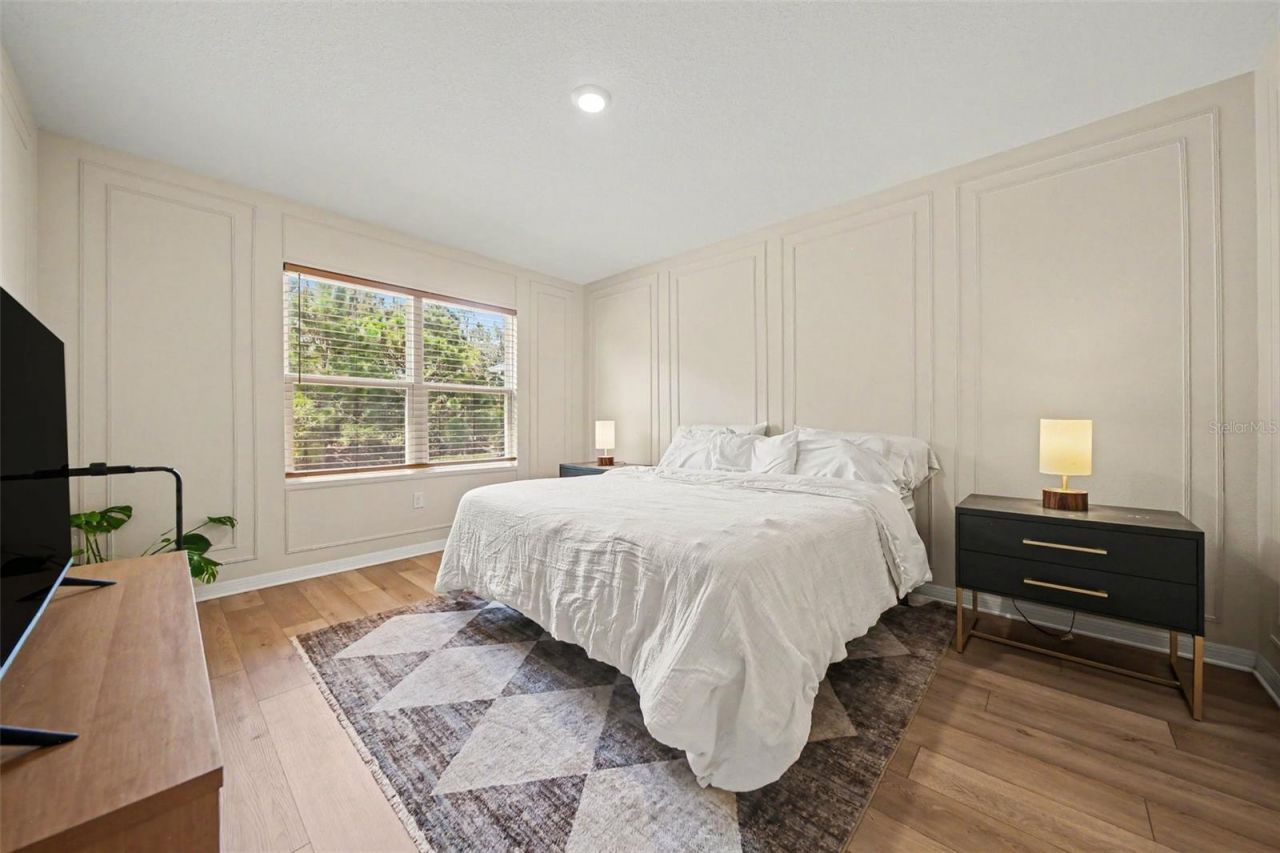
Walk-In Closet(s)

Property Details

Appliances: Dishwasher, Disposal, Electric Water Heater, Microwave, Range
Community Features: Deed Restrictions
Days on Site: 50
Directions: From Orlando, Take Narcoossee Rd. South. Turn Left onto Irlo Bronson HWY and in 5.3 miles make left onto BotanicBoulevard (Harmony West Entrance). Then in .35 miles take a right onto Alder Road.
Exterior: Block, Stucco
Outdoor Features: Sidewalk
Flood Zone Code: X
Flooring: Laminate, Tile
Foundation: Slab
Home Warranty Y/N: No
Listing Terms: Cash, Conventional, FHA, VA Loan
Lot Dimensions: 0.17
Other Equipment: Irrigation Equipment
Ownership: Fee Simple
Pets Allowed: Yes
Pets Restrictions: Buyer/Agent to verify.
Property Attached Y/N: No
Property Sub-Type: Single Family Residence
Sewer: Public Sewer
Showing Instructions: Appointment Only, ShowingTime
Special Sale Provisions: None
Utilities: Cable Available, Electricity Connected, Public
Water: Public
Water Access Y/N: No
Zoning: RES
Construction: Block,Stucco

Room Sizes

Living Room: 14x16
Kitchen: 18x14
Primary Bedroom: 11x14
Bedroom 2: 12x12
Bedroom 3: 12x10
Bedroom 4: 12x11

Neighborhood Information

Neighborhood Map

Neighborhood Hero

Neighborhood Highlights

Neighborhood Characteristics

Neighborhood Market Trend

Neighborhood Schools

Courtesy of

Agency Name: ORCHARD BROKERAGE, LLC
Agency Contact: 844-515-9880
Agent Name: Jessica Collins

agent picture

Presented by

Agent Name: Darryl Mitchell
Agent Phone: 754.971.9964
Agency Title: The Keyes Company
Request Info

IDX logo

Darryl Mitchell
keyes.com
Agent Cell:
754.971.9964
Office Phone:
754.971.9964

Mortgage Calculator

%
years/fixed
yearly
yearly (est.)

Estimated Payment

$ 2,715.96 Principal & Interest $2,008.25 Property Tax $588.42 Homeowner's Insurance $119.29
Mortgage Logo

Login to My Keyes Account