
100 Keyes, 1926 - 2026
SIGN UP Login/Register
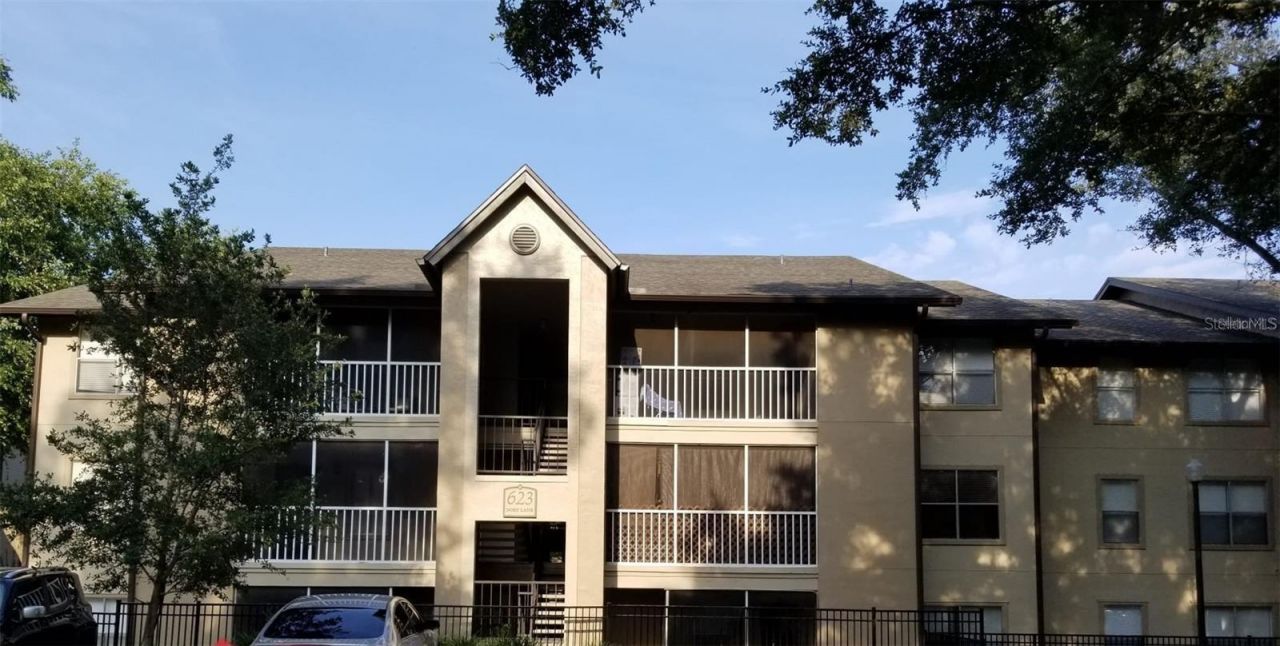
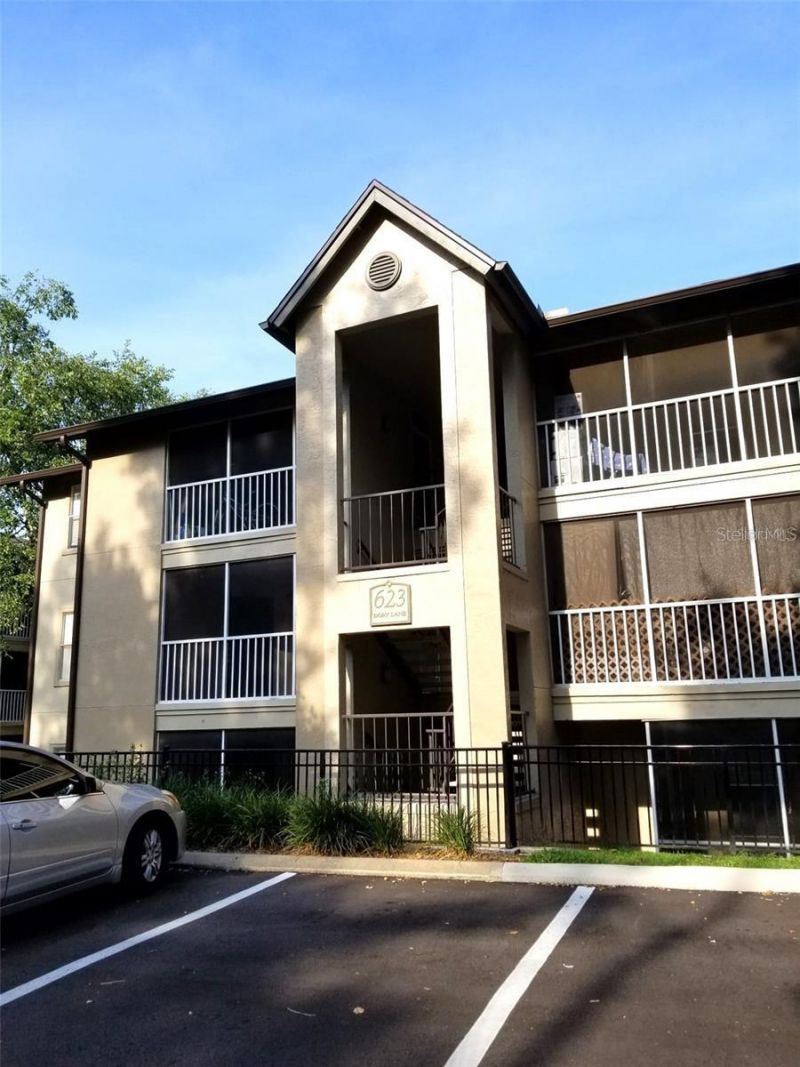
623 Dory Lane, Unit 306, Altamonte Springs, FL 32714 Photo
New - 12 Hours Ago
623 Dory Lane, Unit 306, Altamonte Springs, FL 32714 Photo
New - 12 Hours Ago
623 Dory Lane, Unit 306, Altamonte Springs, FL 32714 Photo

16 Total Photos [Click to View All]

623 Dory Lane, 306 Altamonte Springs, FL 32714
$149,900
  • Beds
    1
  • Baths
    1 full
  • Total Square Feet
    771

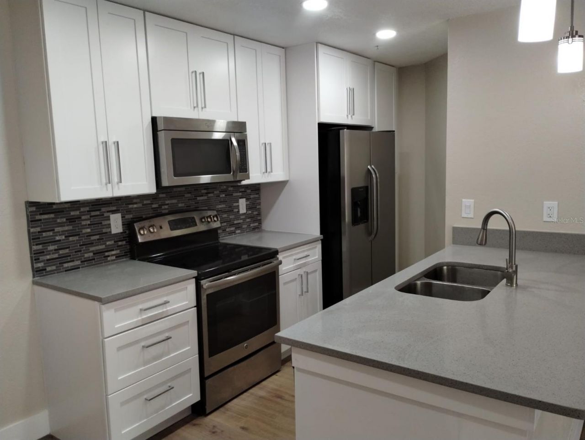
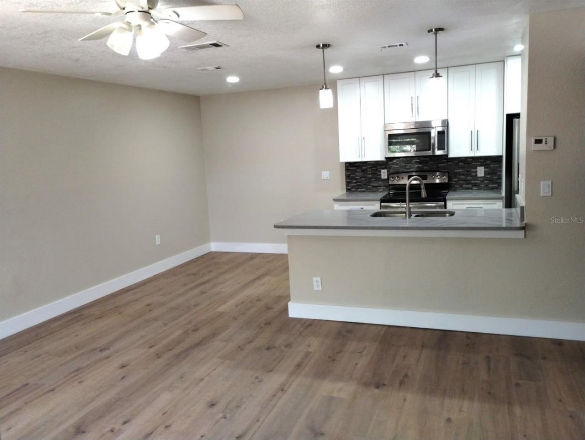
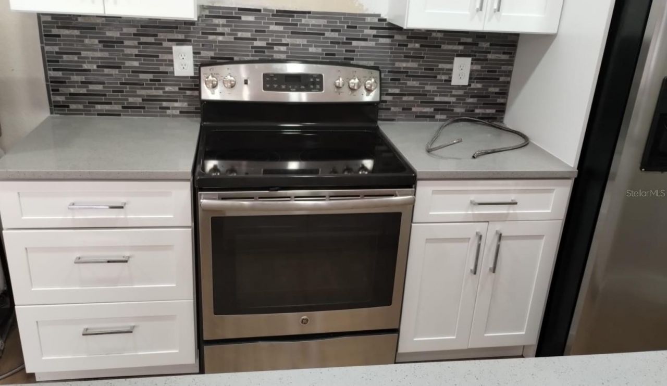
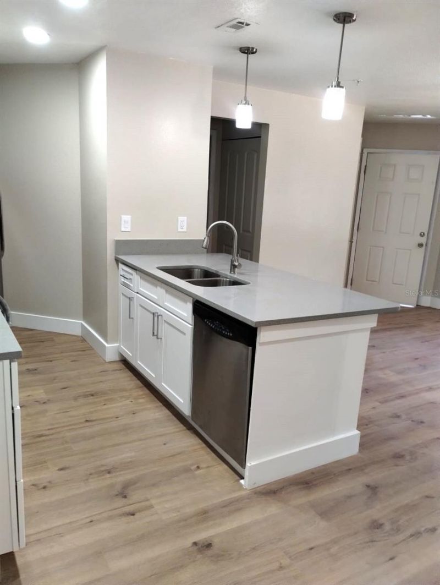
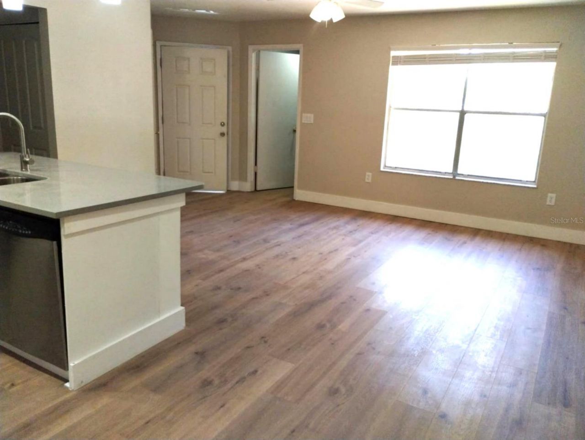
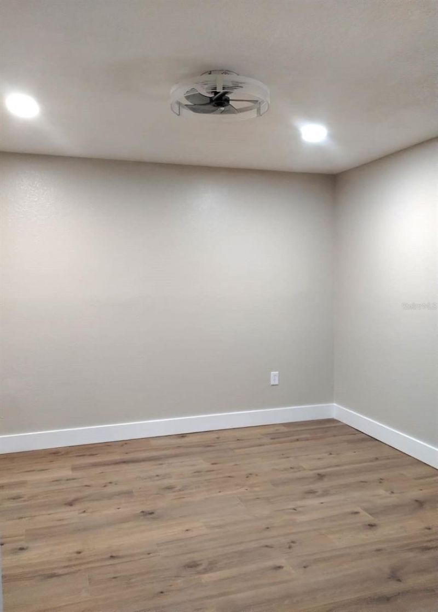
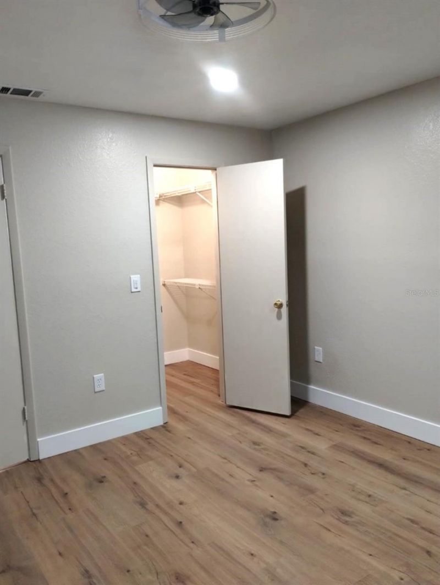
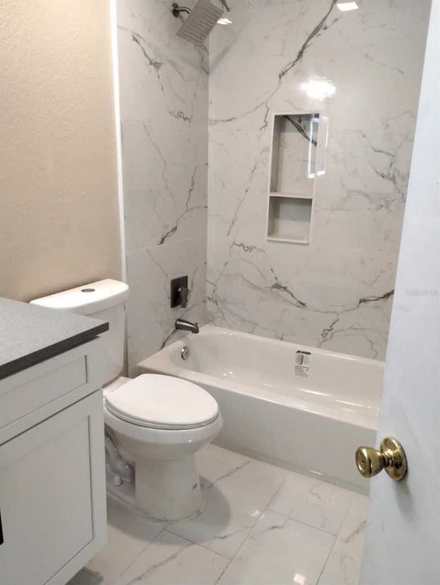
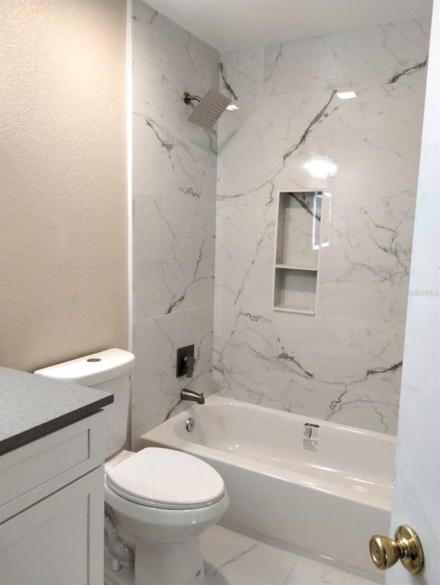
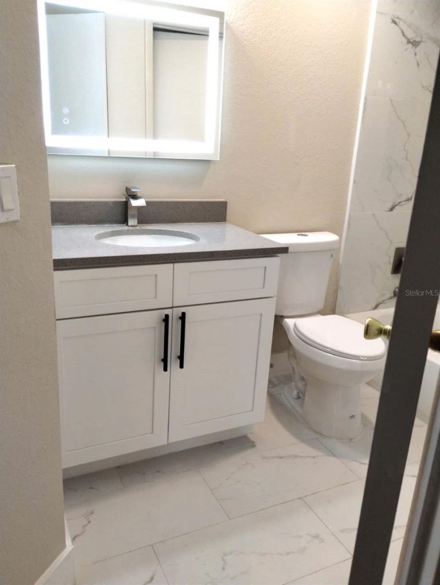
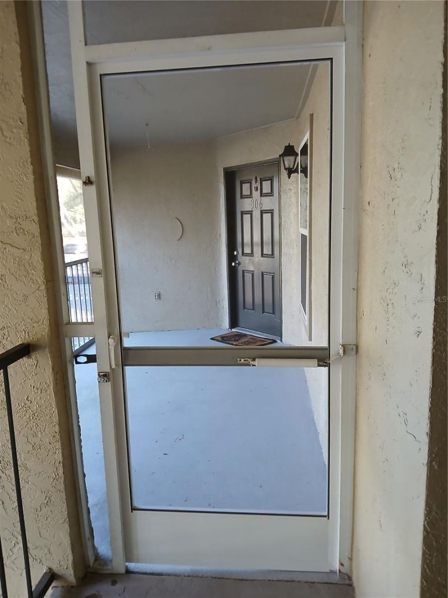
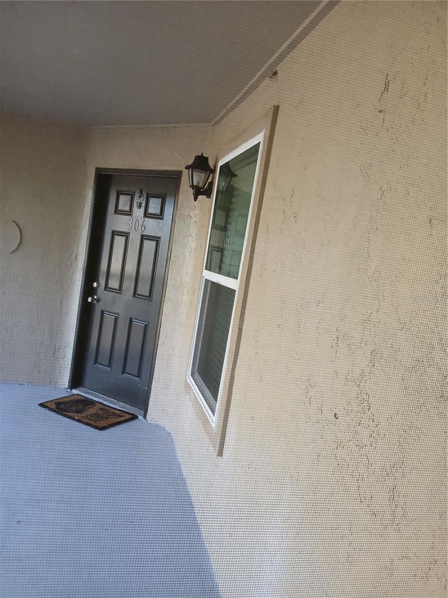
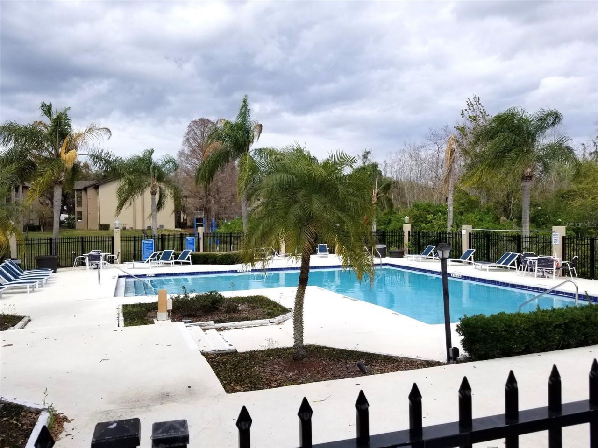
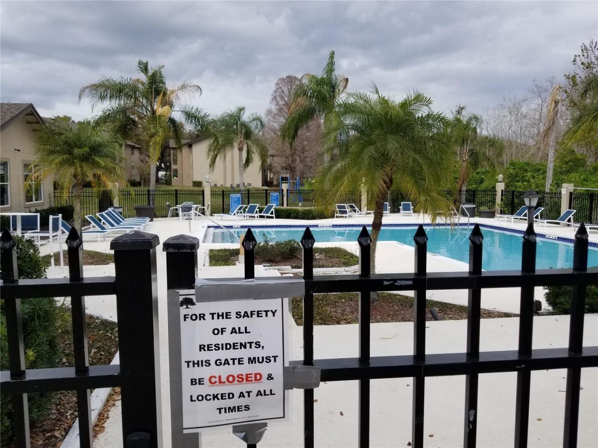
Great opportunity to own this Beautifully renovated 1 bedroom, 1 bath condo in the Landing Community. Owner has spared no expense renovating this unit. Luxury vinyl tiles throughout with ceramic tiles in bathroom. Upgraded kitchen with stainless steel appliances, stone countertops and modern backsplash. Bathroom beautifully appointed with lighted wall mirror. New bedroom window, new screen door, upgraded lighting. Convenient location close to shopping, dining and major roads. Community Pool. Gre...

View More

Property Summary

MLS Number: O6422434
Status: Active
Subdivision: LANDING A CONDO
County: Seminole
Bedrooms: 1
Total Square Feet: 771
Price Per Sq. Ft.: $194
New Constuction: No
Waterfront: No
Property Type: Residential - Condominium
Cooling: Central Air
Heating: Central
Roof Type: Shingle
Stories: 3.0
Year Built: 1987
Taxes: $2,044
HOA Y/N: Yes

Featured Amenities

Living Room/Dining Room Combo
Solid Surface Counters
Solid Wood Cabinets
Stone Counters
Walk-In Closet(s)

Property Details

Appliances: Dishwasher, Disposal, Electric Water Heater, Microwave, Refrigerator
Community Features: Pool, Sidewalks
Condo Fee: $316/ Monthly
Directions: SR 434 W to Great Pond Drive. Turn left to stay on Great Pond Dr then right unto Dory Ln
Exterior: Frame
Outdoor Features: Balcony, Sidewalk
Flood Zone Code: X
Flooring: Ceramic Tile, Luxury Vinyl
Foundation: Slab
Home Warranty Y/N: No
Listing Terms: Cash, Conventional
Lot: City Limits, Paved
Number of Pets: 2
Ownership: Condominium
Patio/Porch: Front Porch, Screened
Pets Allowed: Breed Restrictions, Cats OK, Dogs OK, Yes
Pets Restrictions: Aggressive dog breeds and other aggressive animals may be restricted. Under 50lbs. Contact Association for more details.
Property Attached Y/N: No
Property Sub-Type: Condominium
Sewer: Public Sewer
Showing Instructions: Appointment Only, ShowingTime
Special Sale Provisions: None
Utilities: Public
Water: Public
Water Access Y/N: No
Zoning: PUD-MO
Construction: Frame

Room Sizes

Kitchen: 11x8
Dining Room: 9x8
Primary Bedroom: 13x12
Living Room: 13x13

Neighborhood Information

Neighborhood Map

Neighborhood Hero

Neighborhood Highlights

Neighborhood Characteristics

Neighborhood Market Trend

Neighborhood Schools

Courtesy of

Agency Name: CHARLES RUTENBERG REALTY ORLANDO
Agency Contact: 407-622-2122
Agent Name: Karen Weathers

agent picture

Presented by

Agent Name: Darryl Mitchell
Agent Phone: 754.971.9964
Agency Title: The Keyes Company
Request Info

IDX logo

Darryl Mitchell
keyes.com
Agent Cell:
754.971.9964
Office Phone:
754.971.9964

Mortgage Calculator

%
years/fixed
yearly
yearly (est.)

Estimated Payment

$ 950.08 Principal & Interest $736.03 Property Tax $170.33 Homeowner's Insurance $43.72
Mortgage Logo

Login to My Keyes Account

Pixel