
100 Keyes, 1926 - 2026
SIGN UP Login/Register

26 Total Photos [Click to View All]

17546 Cherry Ridge Ln Fort Myers, FL 33967
$345,000
  • Beds
    3
  • Baths
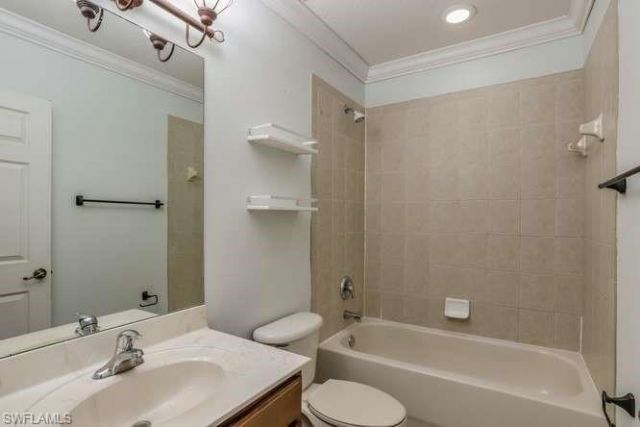
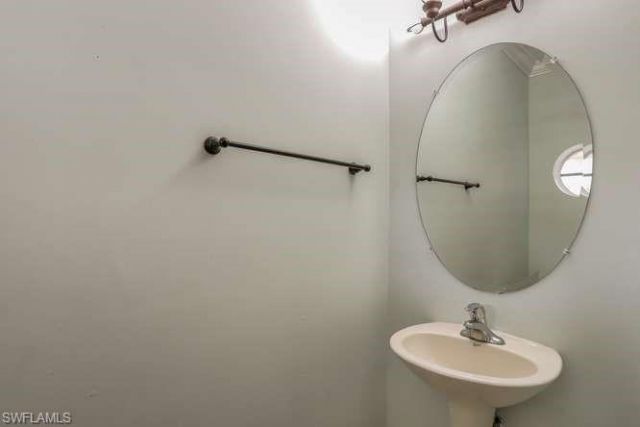
    2 full 1 partial
  • Total Square Feet
    1,938
  • Lot Size
    0.14 acre(s)

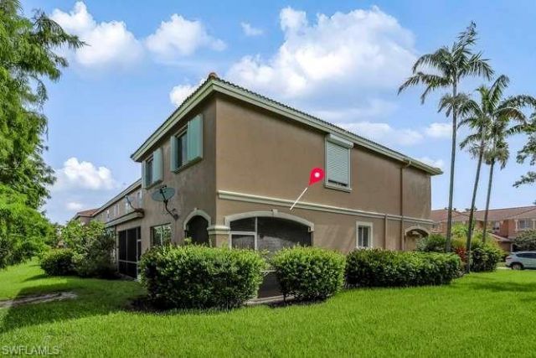
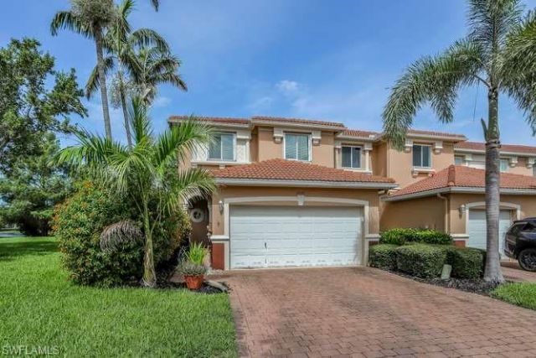
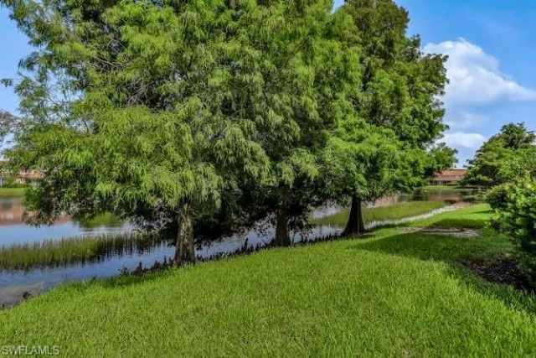
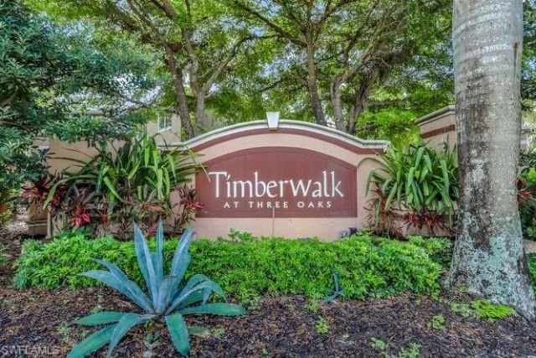
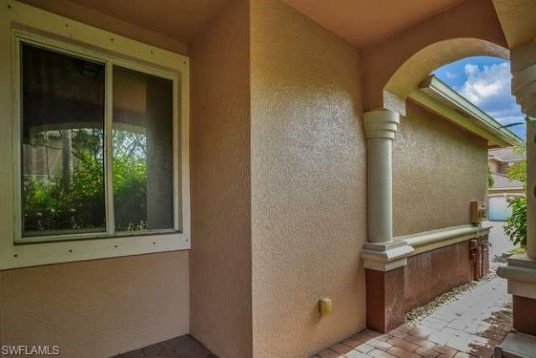
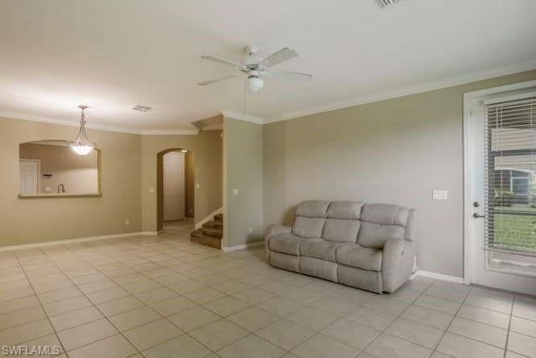
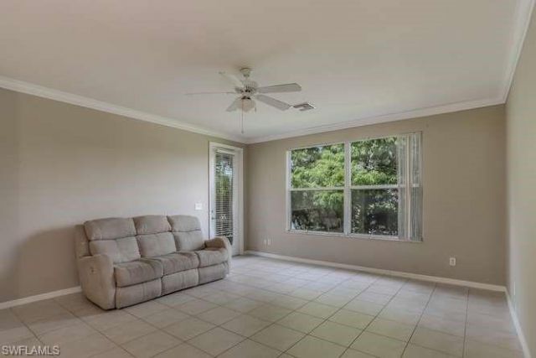
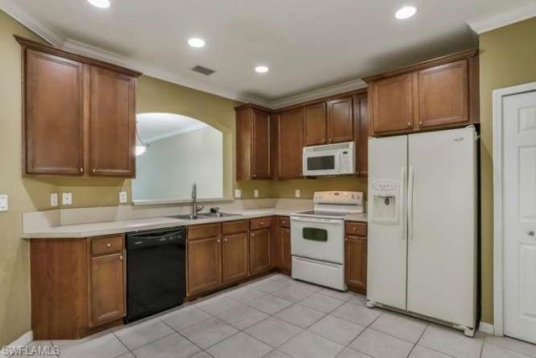
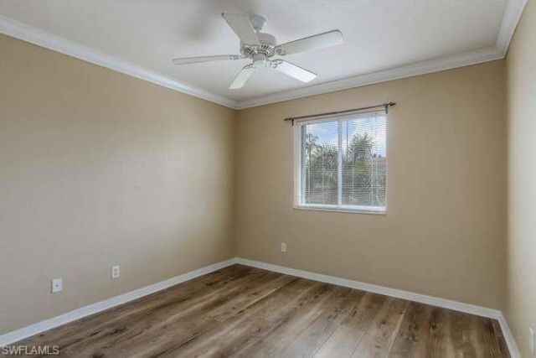
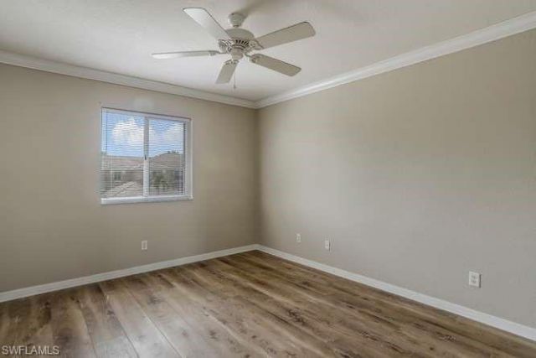
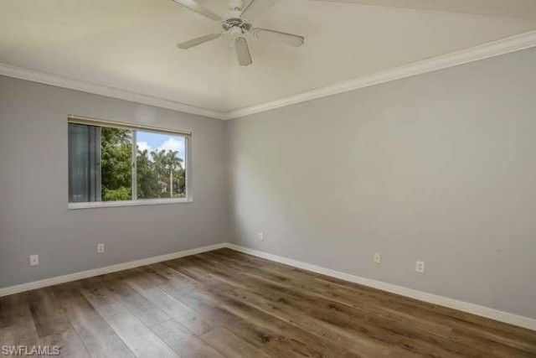
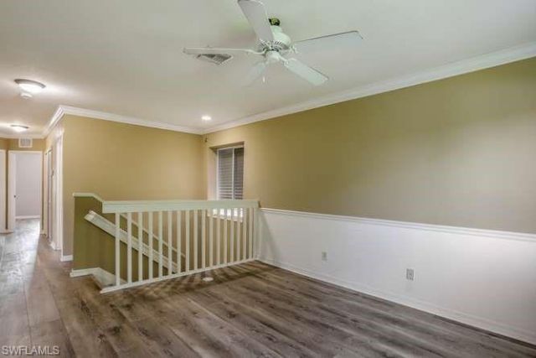
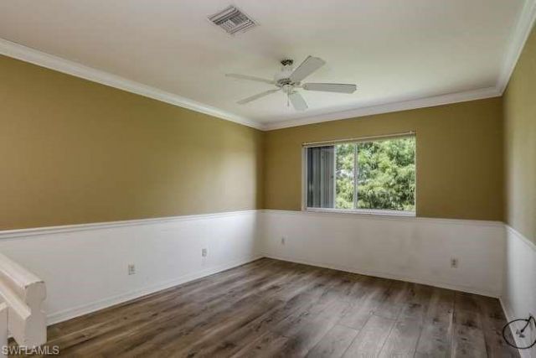
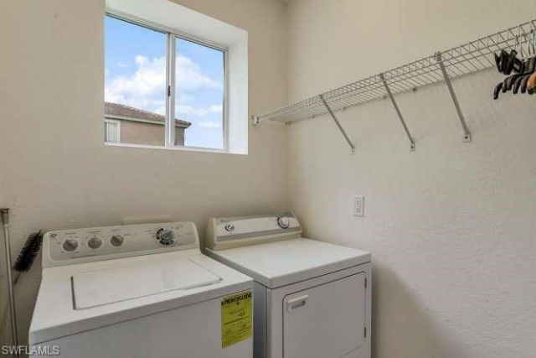
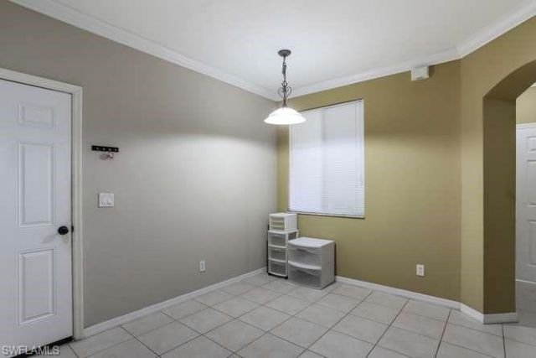
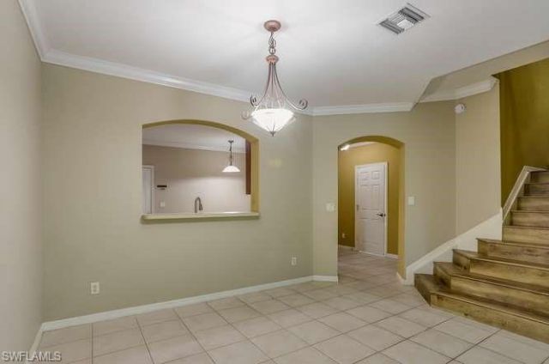
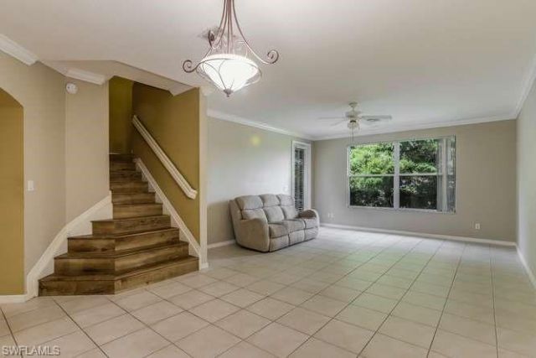
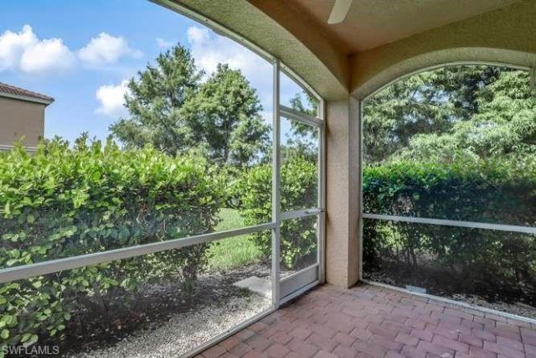
TOWNHOUSE! WATERFRONT WITH SUNSETS ACROSS THE LAKE & A LIGHTED FOUNTAIN VIEW! Yes, you have all of these things waiting for you at this CLEAN, COMFORTABLE AND READY FOR IMMEDIATE MOVE-IN townhouse in one of the most ideal location of Timberwalk at Three Oaks. WHY PAY RENT? OWN IT! 3 bedrooms/Loft/2.5 bathrooms/2 CAR GARAGE and CORNER residence alongside the "green space" allows so much room and privacy. NEW HVAC-February 2026. NEW WATER HEATER-June 2025. LVP INSTALLED UPSTAIRS- May 202...

View More

Property Summary

MLS Number: 226025783
Status: Active
Days on Market: 14
Subdivision: TIMBERWALK
County: Lee
Bedrooms: 3
Total Square Feet: 1,938
Price Per Sq. Ft.: $178
New Constuction: No
Waterfront: Yes
Property Type: Residential - Single Family
Cooling: Ceiling Fans, Central Electric, Humidistat
Garage: Attached
Garage: 2
Heating: Central Electric
Lot Size: 0.14 Acres
Roof Type: Tile
Stories: 2.0
Year Built: 2005
Taxes: $4,340
Master Hoa Fee: $424.00/Monthly

Property Details

Additional Rooms: Laundry in Residence, Loft, Open Porch/Lanai, Screened Lanai/Porch
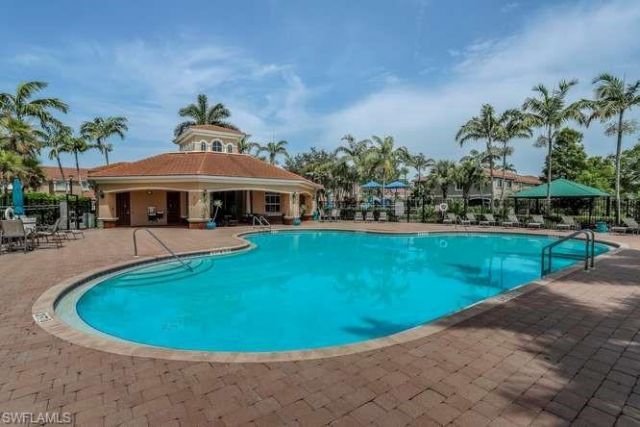
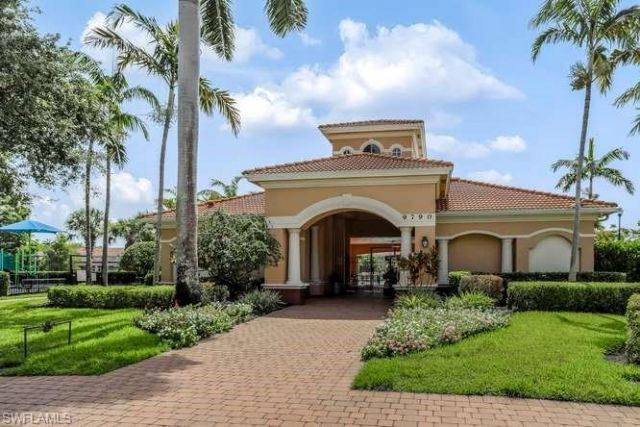
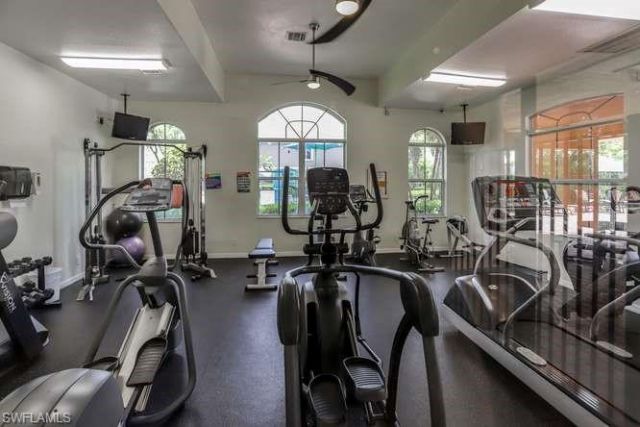
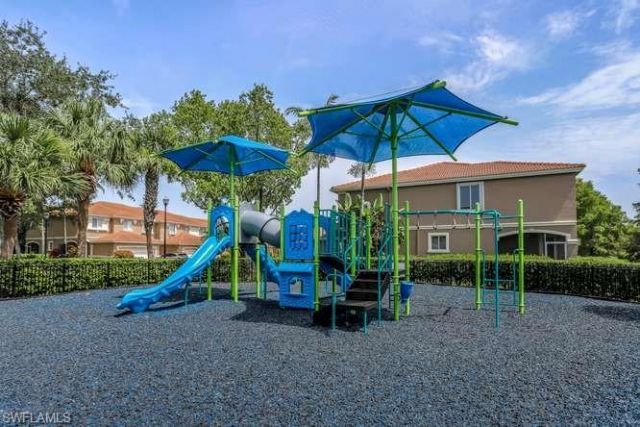
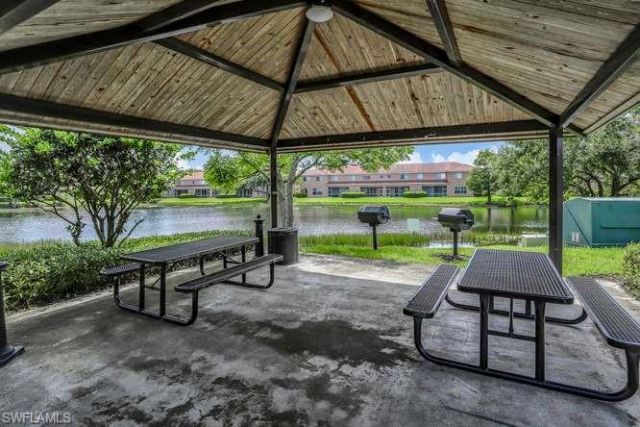
Amenities: BBQ - Picnic, Community Pool, Exercise Room, Play Area, See Remarks, Streetlight, Underground Utility
Bedroom/Den: 3 - Den
Bedroom: Split Bedrooms
Building Design: Single Family
Community Type: Gated
Construction: Concrete Block
Days on Site: 14
Den: Yes
Dining: Breakfast Bar, Dining - Living, Eat-in Kitchen
Equipment: Auto Garage Door, Dishwasher, Disposal, Dryer, Microwave, Range, Refrigerator, Refrigerator/Icemaker, Self Cleaning Oven, Smoke Detector, Washer
Exterior: Stucco
Outdoor Features: Patio, Sprinkler Auto, Water Display
Flooring: Laminate, Tile
Furnished: Unfurnished
GEO Area: FM14 - Fort Myers Area
Interior: Cable Prewire, Foyer, Internet Available, Pantry, Smoke Detectors, Volume Ceiling, Walk-In Closet, Window Coverings
Irrigation: Lake/Canal
Kitchen: Pantry
Lot: Oversize
Maintenance: Cable, Internet/WiFi Access, Irrigation Water, Lawn/Land Maintenance, Legal/Accounting, Manager, Pest Control Exterior, Rec Facilities, Reserve, Street Lights, Street Maintenance
Management: Professional
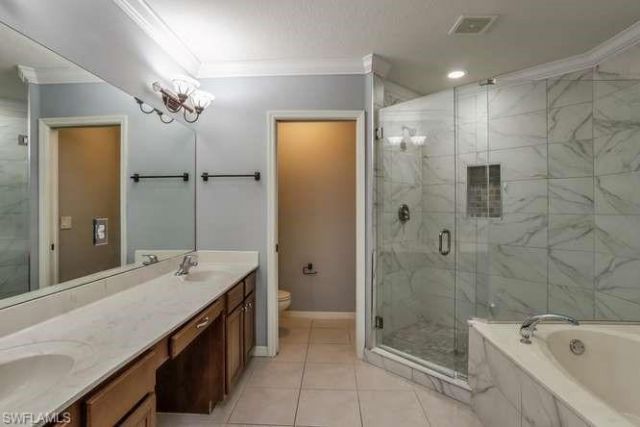
Master Bath: Dual Sinks, Separate Tub And Shower
Minimum Lease Days: 365
Parcel #: 10-46-25-10-0000C.0560
Parking: Deeded, Guest, Under Bldg Closed
Pet Limit Max #: 2
Pets: Limits
Rear Exposure: W
Restrictions: Architectural, Deeded
Road: Public Road
Room Count: 9
Sewer: Central
Special View Info: Lake, Pool/Club, Water, Water Feature
SQFT Total: 2331
Storm Protection: Shutters, Shutters - Manual
Total Recurring Fees: 5088
Transfer Fee: 250.00
Units in Building: 6
Units in Complex: 299
View: Lake, Pool/Club, Water, Water Feature
Water: Central
Waterfront: Lake
Windows: Single Hung, Sliding
Construction: Stucco

Room Sizes

12.00: 11.00 x Den

Neighborhood Information

Neighborhood Map

Neighborhood Hero

Neighborhood Highlights

Neighborhood Characteristics

Neighborhood Market Trend

Neighborhood Schools

Courtesy of

Agency Name: Royal Shell Real Estate, Inc.
Agent Name: Jamie M Lienhardt
Agency Phone: (239) 992-9100

agent picture

Presented by

Agent Name: Darryl Mitchell
Agent Phone: 754.971.9964
Agency Title: The Keyes Company
Request Info

IDX logo

Darryl Mitchell
keyes.com
Agent Cell:
754.971.9964
Office Phone:
754.971.9964

Mortgage Calculator

%
years/fixed
yearly
yearly (est.)

Estimated Payment

$ 2,156.29 Principal & Interest $1,694.00 Property Tax $361.67 Homeowner's Insurance $100.63
Mortgage Logo

Login to My Keyes Account

Pixel